

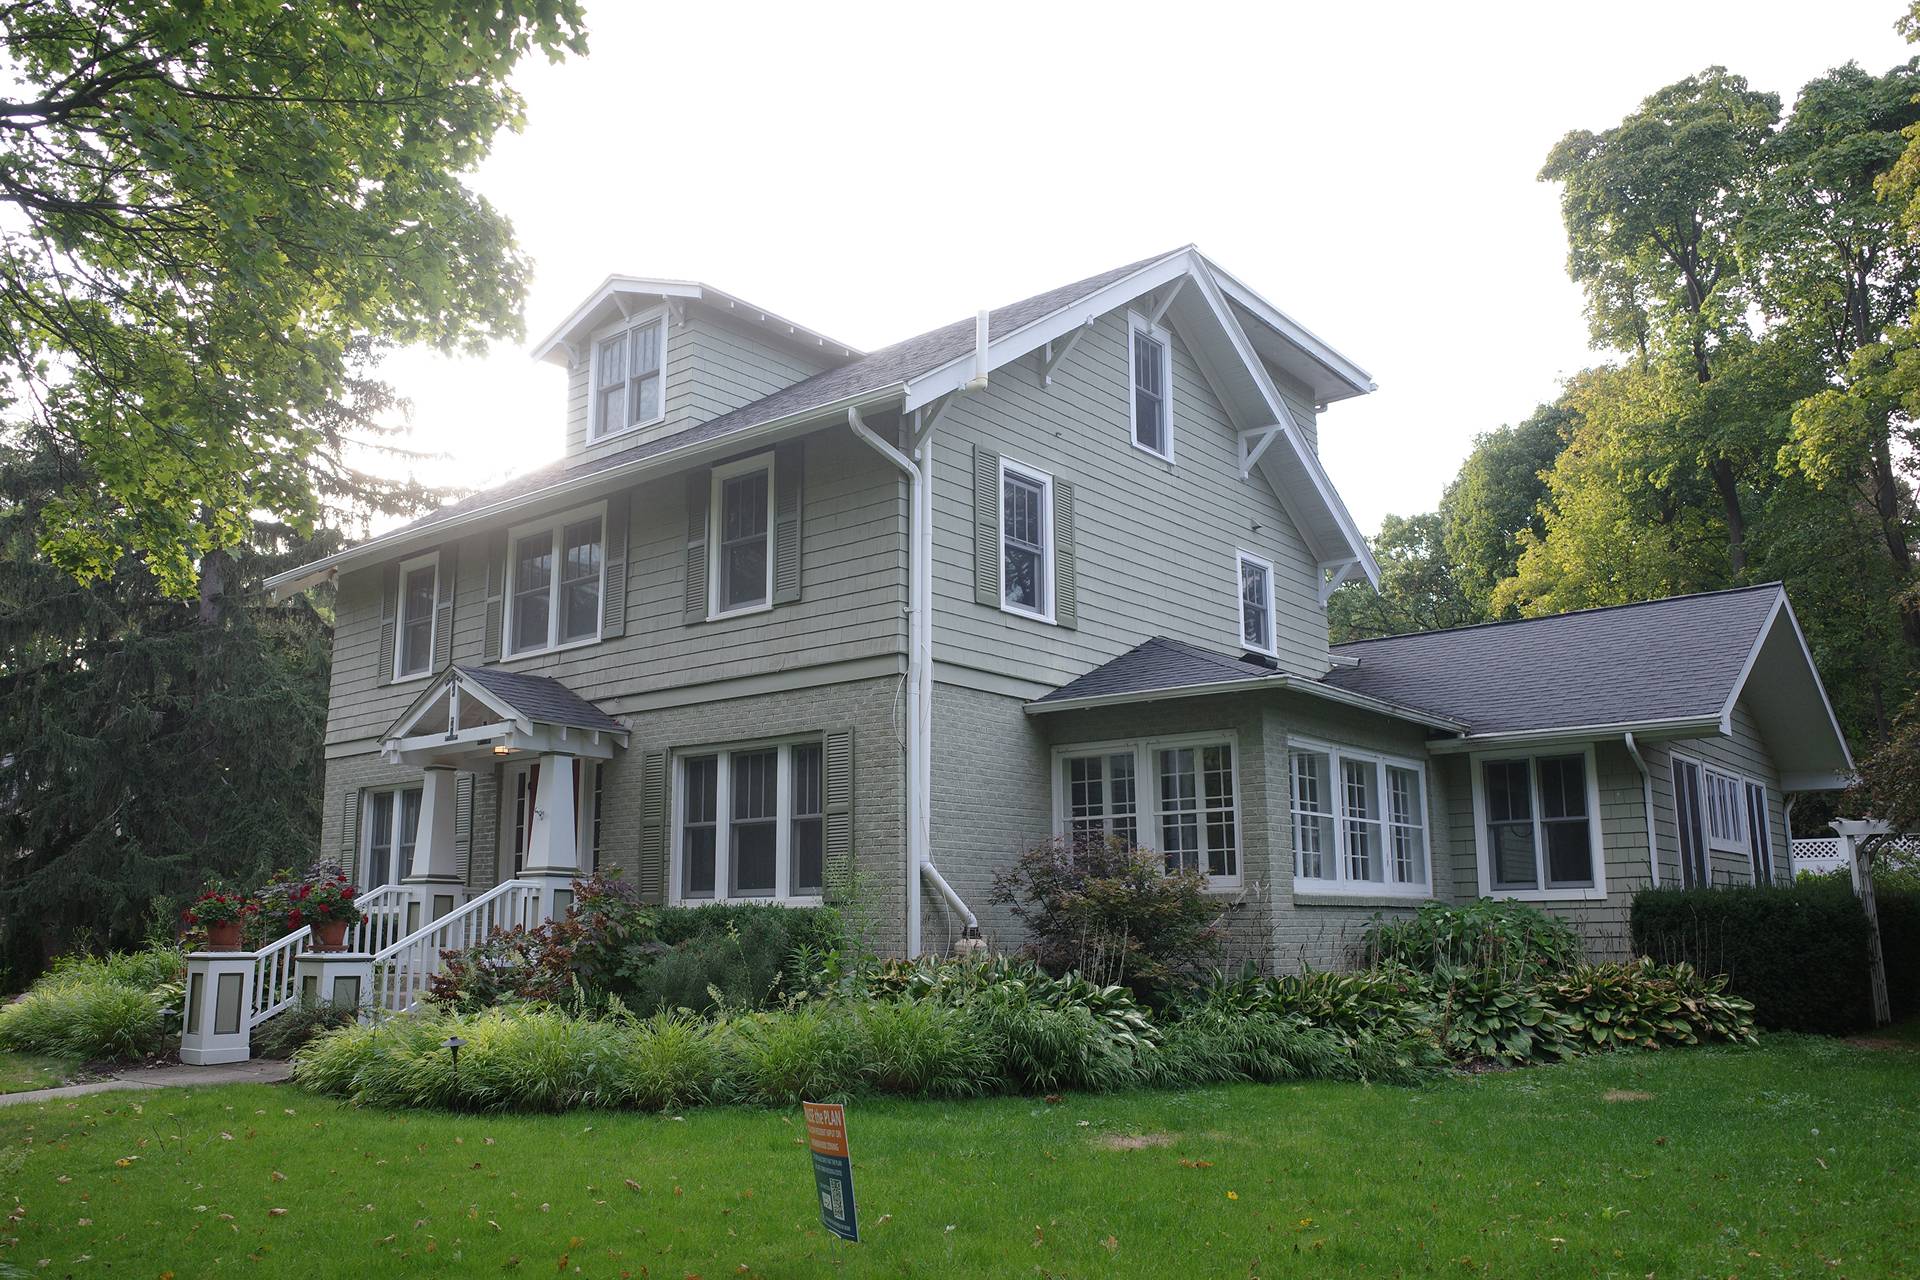
7432 Franklin Ridge Lane

West Bloomfield Twp, MI 48322
Beds
4
Baths
3
Square Ft.
3,051
$399,900
Bring your design ideas and update this MCM brick colonial with hardwood floors throughout most. Double door entryway into a tiled foyer. Both a living room and dining room with shutters. Family room overlooking pool has a natural fireplace, shutters, and built ins. Two large offices off family room, both… Read MoreRead Less
Provided through IDX through Realcomp II Ltd. Courtesy of Signature Sotheby's International Realty Bham.
Listing Snapshot - Source: Home Junction
Days Online
1
Last Updated
Property Type
Residential
Beds
4
Full Baths
2
Partial Baths
1
Square Ft.
3,051
Lot Size
0.35 Acres
Year Built
1966
MLS Number
20261087475
30 Days Snapshot - Source: Home Junction
30 Days Snapshot Of 48322
$379k
0%
(avg) sold price
34
+3%
homes sold
53
0%
(avg) days on market
Snapshot
Area Map
Additional Details
Building
Aluminum, 3,051 total square feet, 3,051 combined square feet, 677 total basement square feet, Built in 1966, Architectural style: Colonial, 2 Story, Platted Sub., Vinyl
Property Access
Paved
Appliances & Equipment
Built-In Electric Oven, Disposal, Dryer, Exhaust Fan, Free-Standing Refrigerator, Gas Cooktop
Basement
Unfinished, Basement?: 1
Cooling
Central Air
Exterior Features
Fenced, Pool - Inground
Fireplaces
Natural, Living Room, Fireplace?: 1
Foundation
Basement
Garage
Attached, Circular Drive, 2 Car, Garage?: 1
Water Features
Natural Gas, Public (Municipal)
Heating
Forced Air, Natural Gas
Interior Features
220 Volts
Lot
Sprinkler(s), Lot size area: 0.35, Lot size dimensions: 102x150
Pool
Pool?: 1
Property
Property type: Residential
Taxes
Tax amount (summer): $2,940, Tax amount (winter): $2,874
Sewer
Sewer (Sewer-Sanitary)
Find The Perfect Home

'VIP' Listing Search

Whenever a listing hits the market that matches your criteria you will be immediately notified.

Join The List
Mortgage Calculator - source: AgentFire
Monthly Payment
$0
Dave MacFarland
Owner, Broker & Realtor
Agent profile image

Schools In The Area

Check out nearby schools with ratings and contact info - Source: Home Junction

Similar Listings

View More Listings

IDX provided courtesy of Realcomp II Ltd., via MacFarland & Company Real Estate and Dave MacFarland, Listing Information © Realcomp II Ltd. Shareholders. All Rights Reserved.

IDX information is provided exclusively for consumers' personal, non-commercial use and may not be used for any purpose other than to identify prospective properties consumers may be interested in purchasing. The accuracy of all information, regardless of source, is not guaranteed or warranted. All information should be independently verified.
